


Scale, Mass, and Volume: How to Furnish Great Rooms with Soaring 20-Foot Ceilings

The soaring 20-foot great room is an architectural hallmark of luxury homes throughout Denver, Cherry Creek, and Colorado’s mountain estates. Designed to frame expansive mountain vistas and create an immediate sense of grandeur, these high-volume spaces are visually stunning. However, they are also notoriously difficult to furnish correctly.
Without professional design direction, a room with monumental vertical volume can quickly feel cold, echoey, and uninviting. Standard retail furniture vanishes against massive wall planes, lighting feels floating and disconnected, and seating arrangements often resemble an isolated island in the middle of a gymnasium.
Designing a great room with high ceilings is not an exercise in buying more furniture or adding decorative accents. It is an exercise in managing scale, mass, and proportion. Here is how an experienced luxury interior designer anchors large-volume spaces to create an interior that feels architectural, balanced, and remarkably intimate.
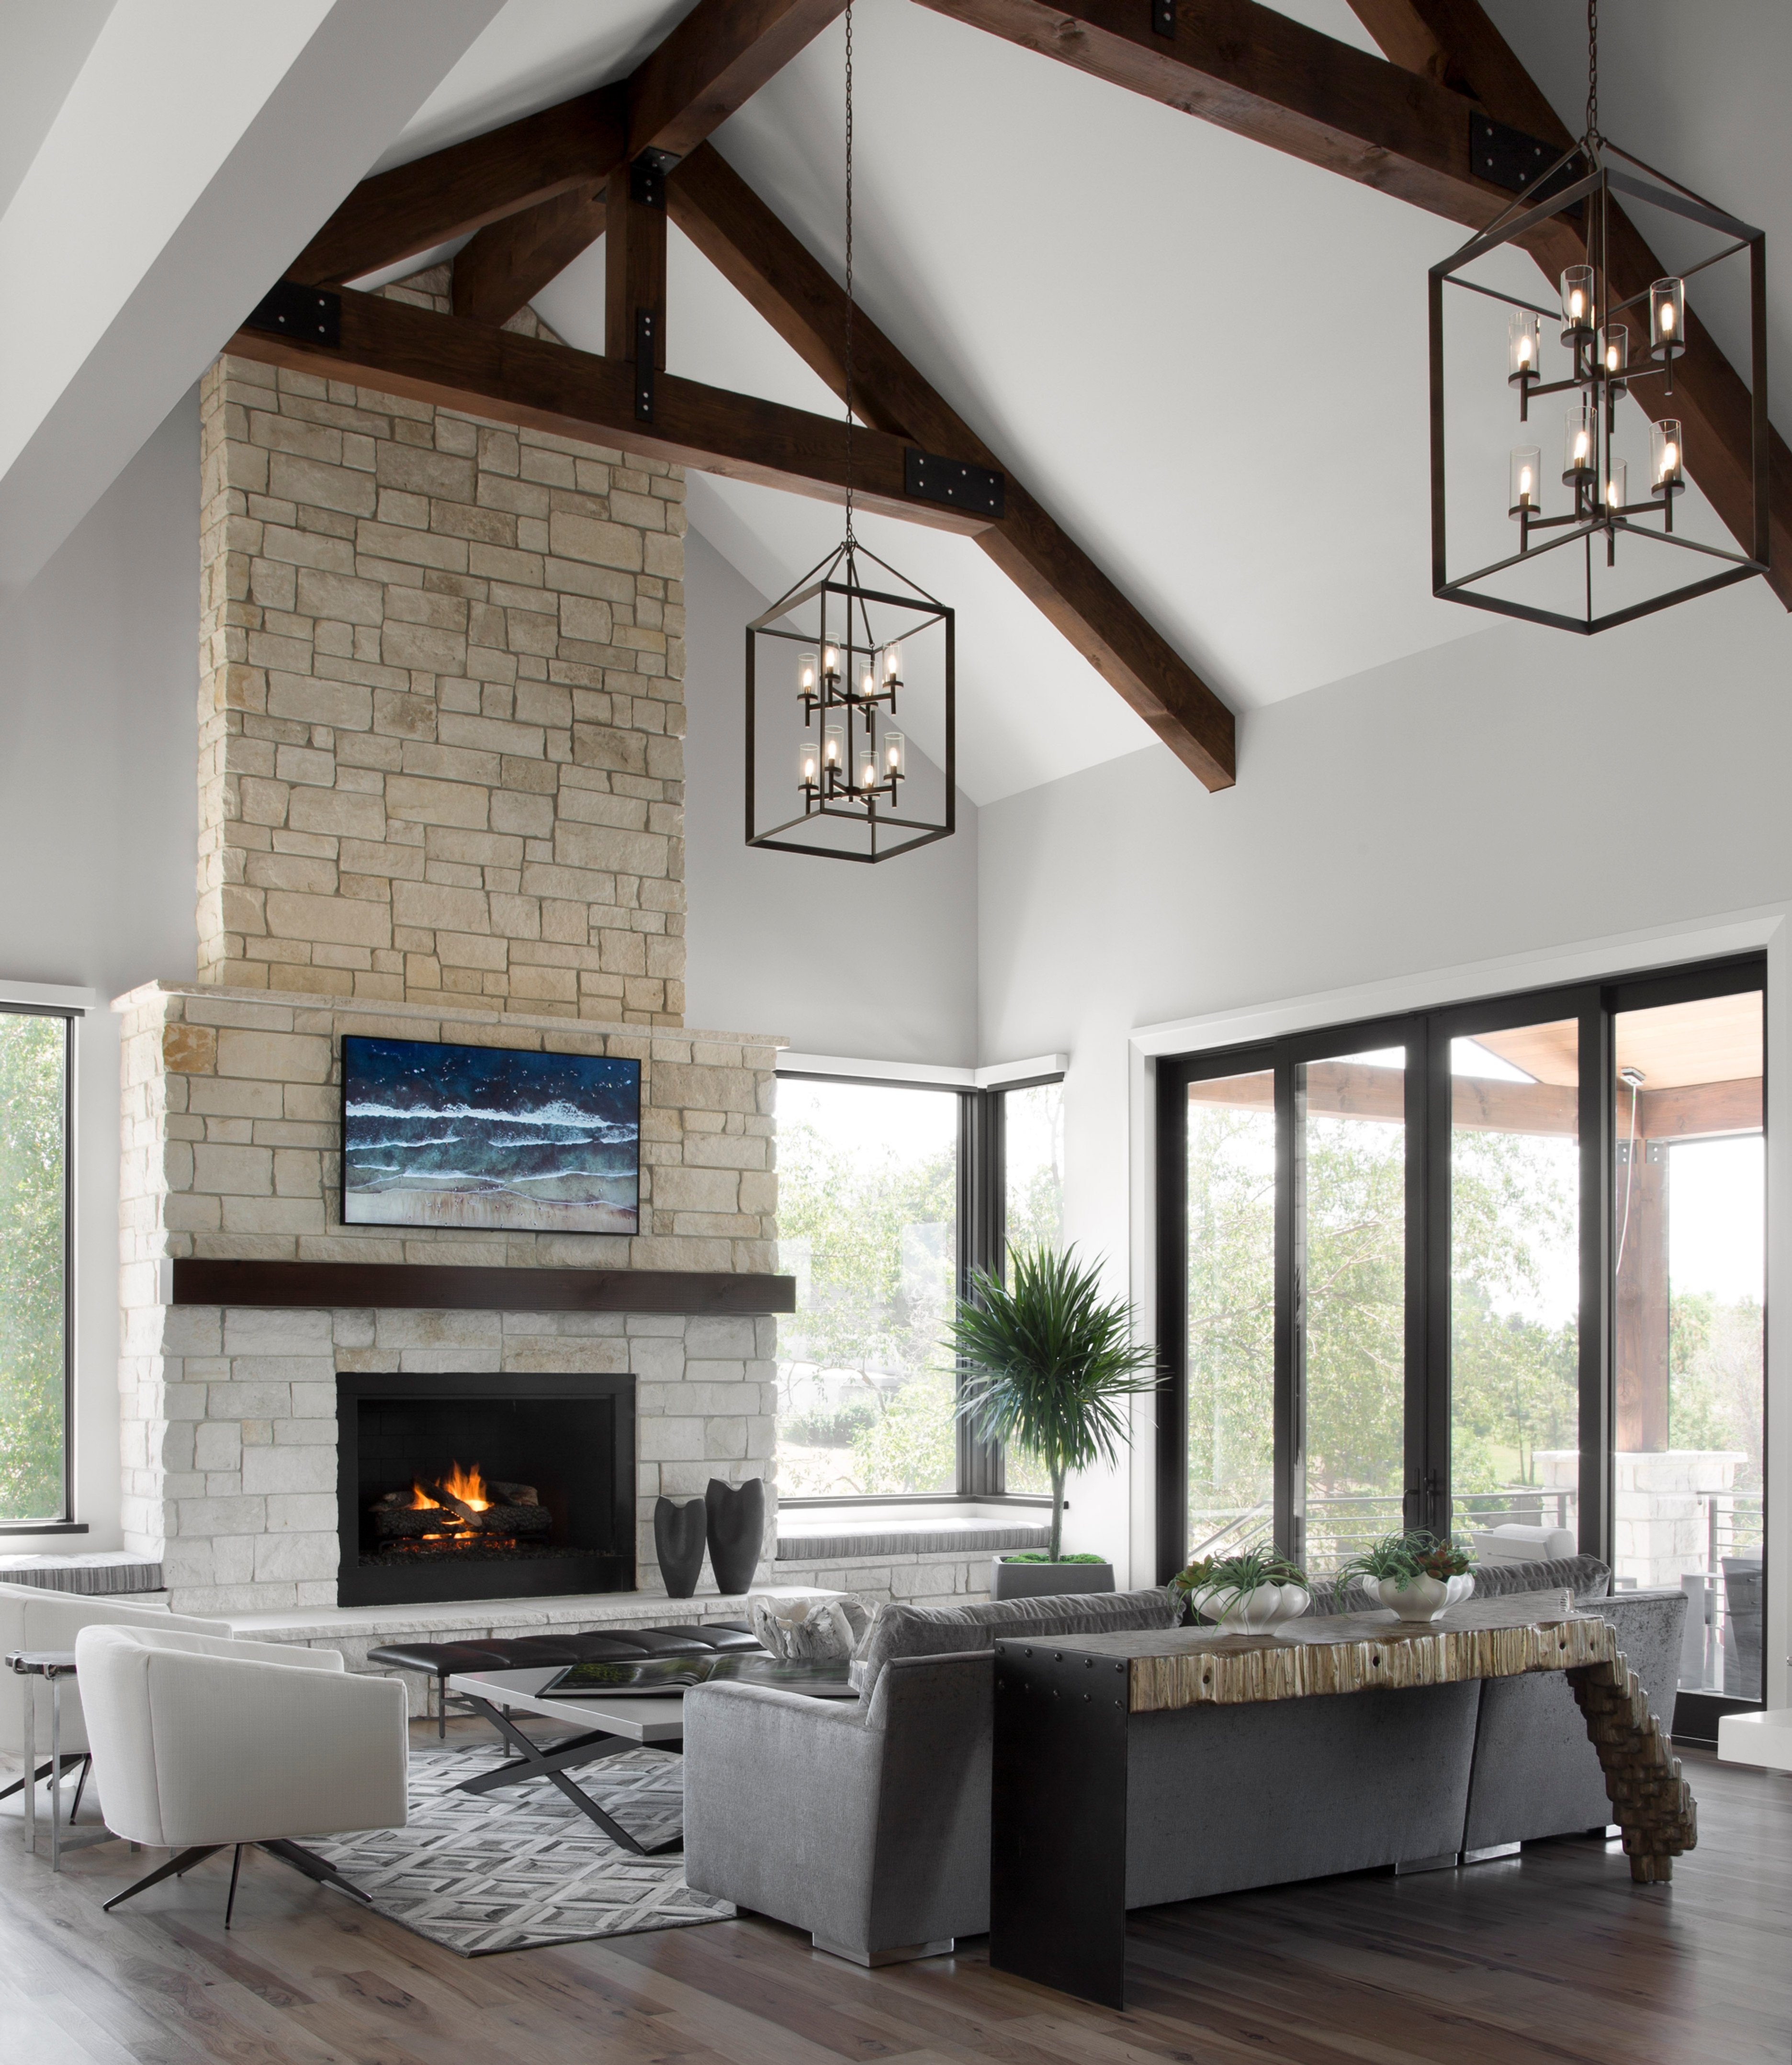
Understanding the Difference Between Floor Area and Spatial Volume
When approaching spatial planning in a standard eight- or nine-foot ceiling room, square footage dictates the furniture layout. In a great room with 18- to 24-foot ceilings, square footage is only half the equation. You are designing for cubic volume.
The primary error unguided homeowners make in high-volume rooms is relying on standard-scale furniture. A sofa with a typical 34-inch back height or a standard 36-inch coffee table will appear visually weightless when set against a two-story stone fireplace or a glass curtain wall.
To balance vertical architecture, interior elements must possess sufficient mass:
Furniture Silhouette and Depth: Deep-seated sofas with clean, substantial silhouettes and elevated back profiles provide the necessary grounding weight. Sectionals must be proportioned with generous lengths and wide chaises to establish a clear structural boundary within the open floor plan.
Anchor Pieces: Oversized cocktail tables, substantial slab wood coffee tables, and wide-form lounge chairs hold their own against massive spatial volumes without cluttering the room.
Textural Mass: Lightweight or slick fabrics disappear in large rooms. Incorporating heavyweight textiles—such as plush wools, bouclé, rich leathers, and thick linen weaves—adds visual density that absorbs light and softens the overall feel of the room.
Anchoring the Vertical Plane: Fireplaces, Millwork, and Art
When a room extends 20 feet into the air, the walls cannot be treated as passive background surfaces. Leaving vast stretches of drywall surrounding a standard-sized fireplace insert emphasizes the empty void overhead.
To bring human scale to a towering wall, an interior designer uses interior architecture to bridge the gap between the floor and the ceiling.
Grounding the Fireplace Architecture
The fireplace is invariably the primary focal point of a Colorado great room. Rather than stopping stone or tile at a standard mantel height of five feet, luxury design demands that the fireplace surround engage the full height of the architecture. Utilizing continuous vertical stone slabs, integrated hand-troweled Venetian plaster, or custom hot-rolled steel paneling draws the eye upward intentionally while establishing a massive, grounded anchor for the entire space.
Custom Architectural Millwork
Integrating full-height architectural millwork—such as floor-to-ceiling oak paneling, integrated display niches, or deep-set wood reveals—gives a large wall purpose and texture. Millwork creates depth, breaking up vast wall planes into structured, human-scaled proportions while dramatically improving room acoustics.
Scaling Fine Art for Monumental Walls
A series of small, framed prints scattered across a 20-foot wall will make the room look fragmented. Large-volume spaces require large-scale, gallery-curated art. A single, monumental canvas measuring six by eight feet—or a carefully commissioned vertical diptych—creates an intentional visual terminus that commands the space.
The Physics of Overhead Lighting in High-Volume Rooms
Lighting a great room with soaring ceilings presents both technical and aesthetic challenges. Recessed ceiling cans installed 20 feet in the air produce harsh, directional light that dissipates before reaching eye level, leaving the lower half of the room in shadow while creating glare overhead.
A luxury lighting plan for a high-volume room relies on a three-tier layered approach:
The Statement Suspension Light: Oversized chandeliers or multi-pendant architectural installations serve as visual sculptures suspended in the spatial void. The fixture must be scaled correctly; a fixture that looks generous in a showroom will look minuscule when hung in a 20-foot volume. Suspended lighting drops the visual ceiling, making the seating area beneath feel sheltered and intentional.
Eye-Level Task and Architectural Accent Lighting: To make a massive room feel warm at night, light must emanate from eye level. Incorporating heavy-based table lamps, sculptural floor lamps, and directional picture lights brings light down to human scale.
Integrated Millwork and Feature Lighting: Concealed LED channel lighting within ceiling beams, fireplace reveals, and custom cabinetry casts a soft, indirect ambient glow across hard materials, preventing dark corners and highlighting material textures.
Managing Acoustics and Thermal Comfort
Vast open-concept rooms with floor-to-ceiling glass, hardwood flooring, and stone walls are acoustic amplifiers. Without deliberate intervention, daily conversation, footsteps, and entertainment audio bounce off hard surfaces, creating a harsh echo.
Addressing acoustics is a fundamental part of luxury interior design. To absorb sound and regulate thermal comfort in large Colorado homes, designers layer high-performance acoustic materials seamlessly into the design concept:
Custom Area Rugs: Oversized, custom-cut wool and silk rugs act as the foundational acoustic absorber. Standard 9x12 rugs are rarely large enough for high-volume great rooms; custom rugs sized to anchor all seating pieces simultaneously cushion foot traffic and deaden sound bounce.
Architectural Drapery: Full-height, custom-tailored drapery running from ceiling to floor adds rich vertical texture while providing essential UV protection and sound dampening. Motorized drapery tracks concealed within ceiling pockets allow expansive glass walls to be framed effortlessly.
Upholstered Wall Surfaces and Ceiling Treatments: Incorporating coffered wood ceilings, exposed timber trusses, or subtle acoustic plaster treatments overhead prevents sound from traveling unchecked through the upper volume of the home.
Frequently Asked Questions
How do you make a 20-foot great room feel cozy rather than cold?
Coziness in a large space is achieved through proportion, lighting, and texture. By creating distinct, human-scaled seating zones within the larger footprint, dropping suspension lighting to shelter the conversation area, using warm organic materials like natural wood and textured fabrics, and layering eye-level lighting, a massive room becomes intimate and welcoming.
What size chandelier is needed for a room with 20-foot ceilings?
Lighting scale in high-volume rooms is calculated by combining the length and width dimensions of the room alongside its height. In a large great room, fixtures often range from 48 to 72 inches in diameter—or feature multi-tier suspended custom installations—to ensure the fixture holds appropriate visual weight in the open space.
Should you paint the ceiling a different color in a high-ceiling great room?
It depends on the architecture and desired atmosphere. Applying a rich, warm tone, natural wood cladding, or subtle plaster finish to a tall ceiling can visually lower the space and add immense warmth. Conversely, keeping the ceiling light matches a modern, airy aesthetic if balanced correctly with grounded floor furnishings and dark wall accents.
How do you arrange furniture in an open-concept great room?
Furniture should be arranged in clear, functional groupings floating away from the perimeter walls. Using custom area rugs to define the boundaries of each zone—such as the primary fireside seating area, a secondary game or reading nook, and the adjacent dining zone—maintains a clear spatial hierarchy without blocking natural traffic pathways.
The Bottom Line
A great room with 20-foot ceilings should feel awe-inspiring, not overwhelming. Successfully furnishing a high-volume space requires an experienced understanding of scale, architectural integration, layered lighting, and material performance. When executed with professional design intelligence, vast spatial volume is transformed into a refined, comfortable sanctuary tailored to your lifestyle.
Planning a custom home build or furnishing a high-volume residence? Connect with Kim Layne Interiors to explore how our full-service residential interior design team creates cohesive, beautifully proportioned living spaces.


Comments